 ROYAL LOUDA CONNECT SA
Gallery
Royal Louda Connect in images
Explore the 13 concept visuals illustrating the façades, aerial organization and major spaces planned within the complex.
Concept presentation visuals. Architecture, fit-out, signage and certain equipment will be confirmed through technical studies and execution design.
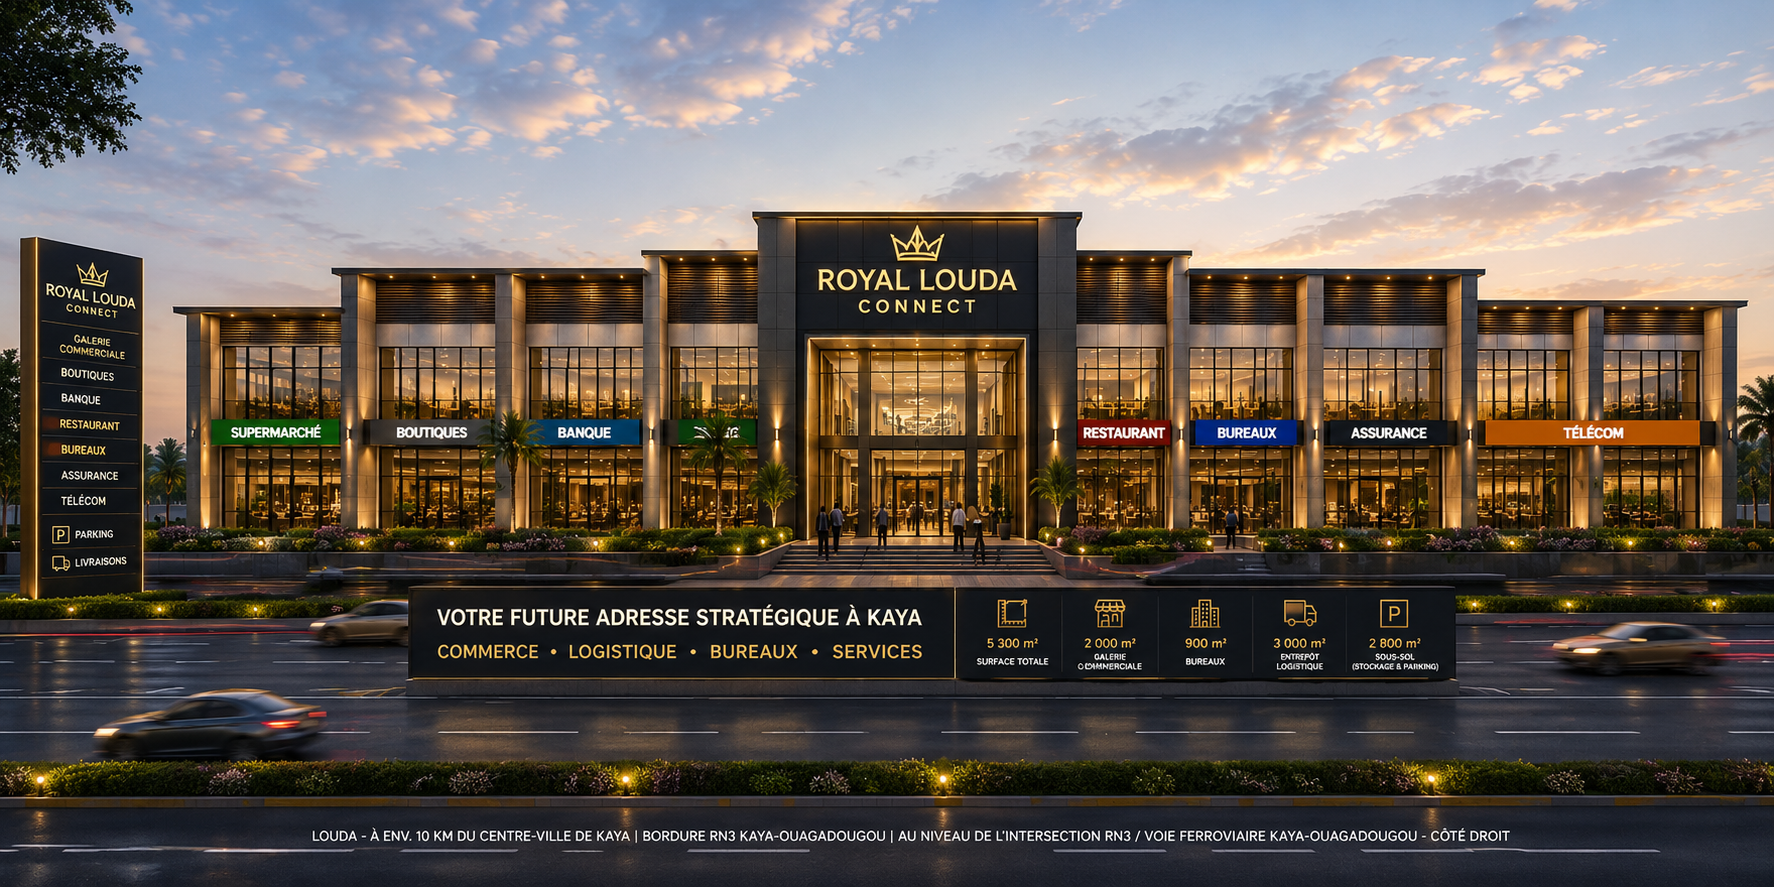
The main commercial frontage is designed for maximum visibility from the Kaya–Ouagadougou corridor.

A perspective connecting retail, offices and operational functions.

A view highlighting the mixed-use character and architectural identity of the project.

Dedicated logistics access, deliveries, loading bays and warehouse operations.

An overall view of the commercial frontage, parking, office areas and rear logistics functions.

Modern office space for companies, institutions, consultants and executives.
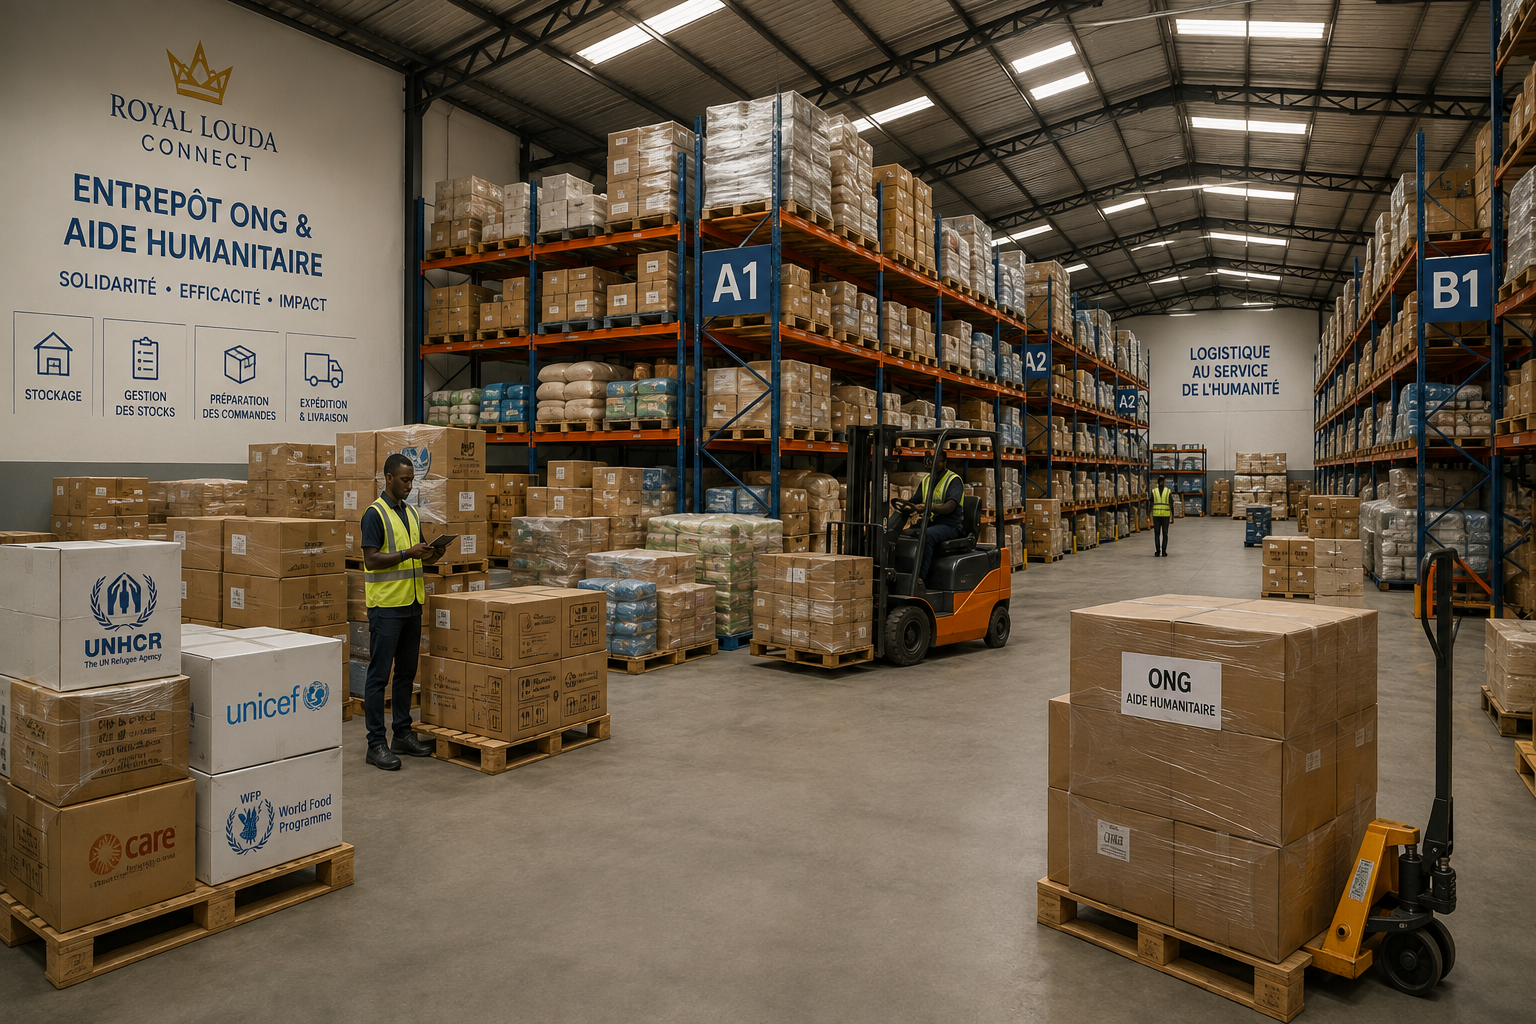
Storage and logistics facilities for NGOs, companies and humanitarian programs.
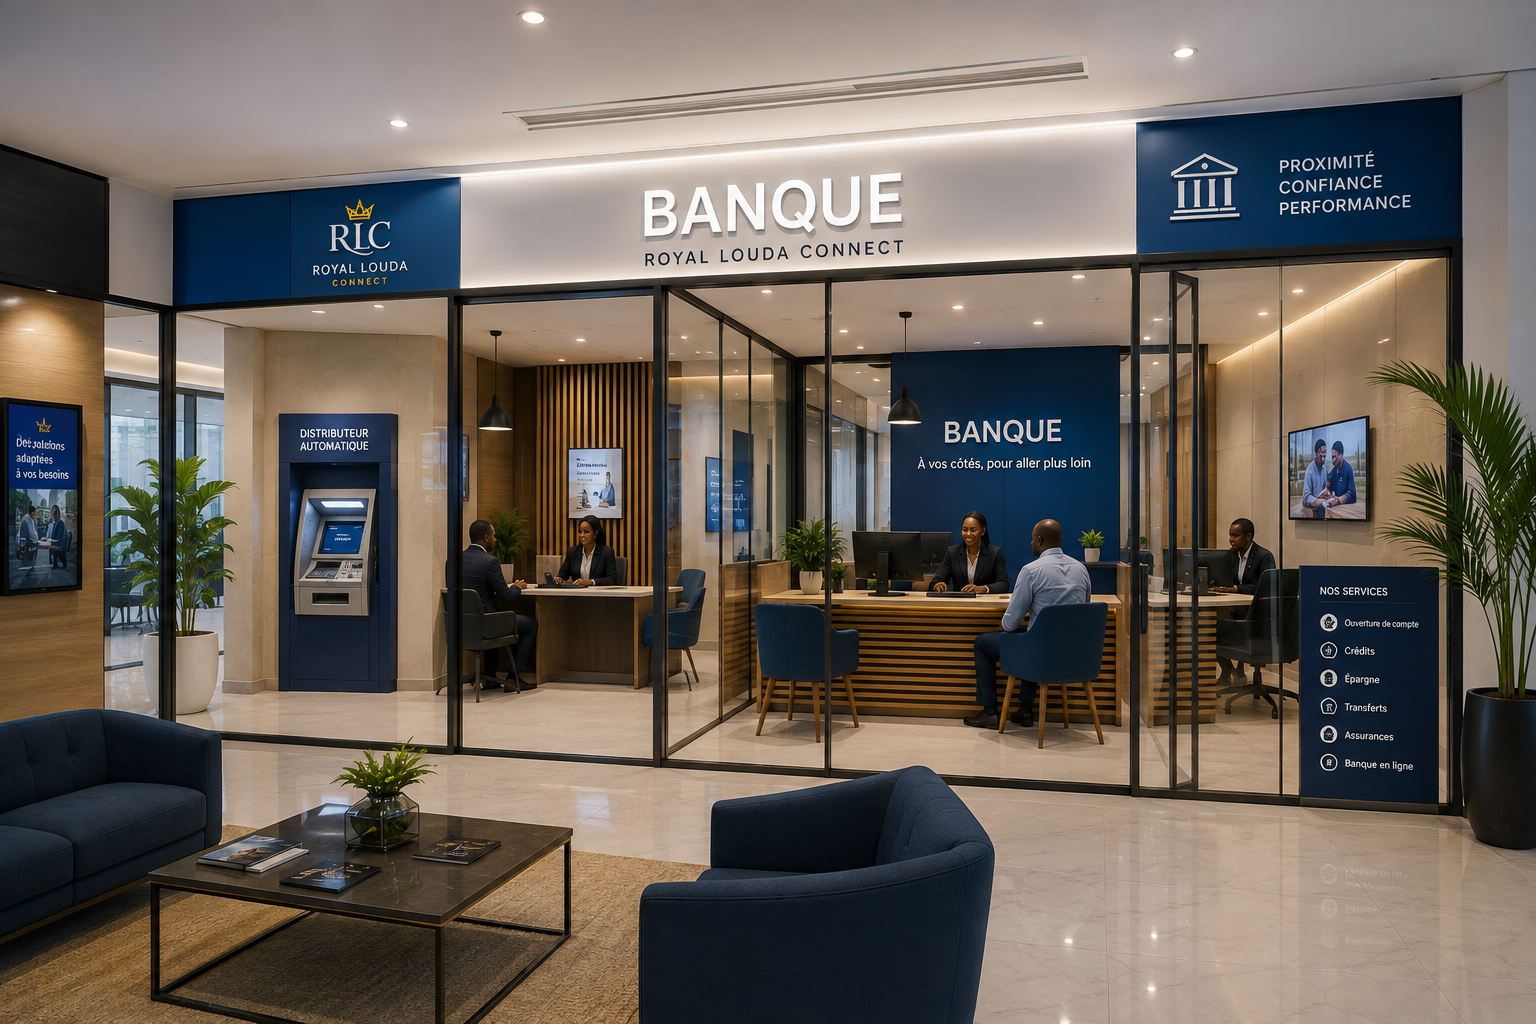
A modern branch environment for customer services, advisory, ATM and digital banking.

A dedicated space for mobile services, smartphones, customer support and digital solutions.

A structured retail environment for local merchants, brands and service providers.

A welcoming dining environment for families, professionals, travelers and visitors.

A professional setting for networking, negotiations, partnerships and executive meetings.

A large venue for training sessions, seminars, conferences and professional workshops.